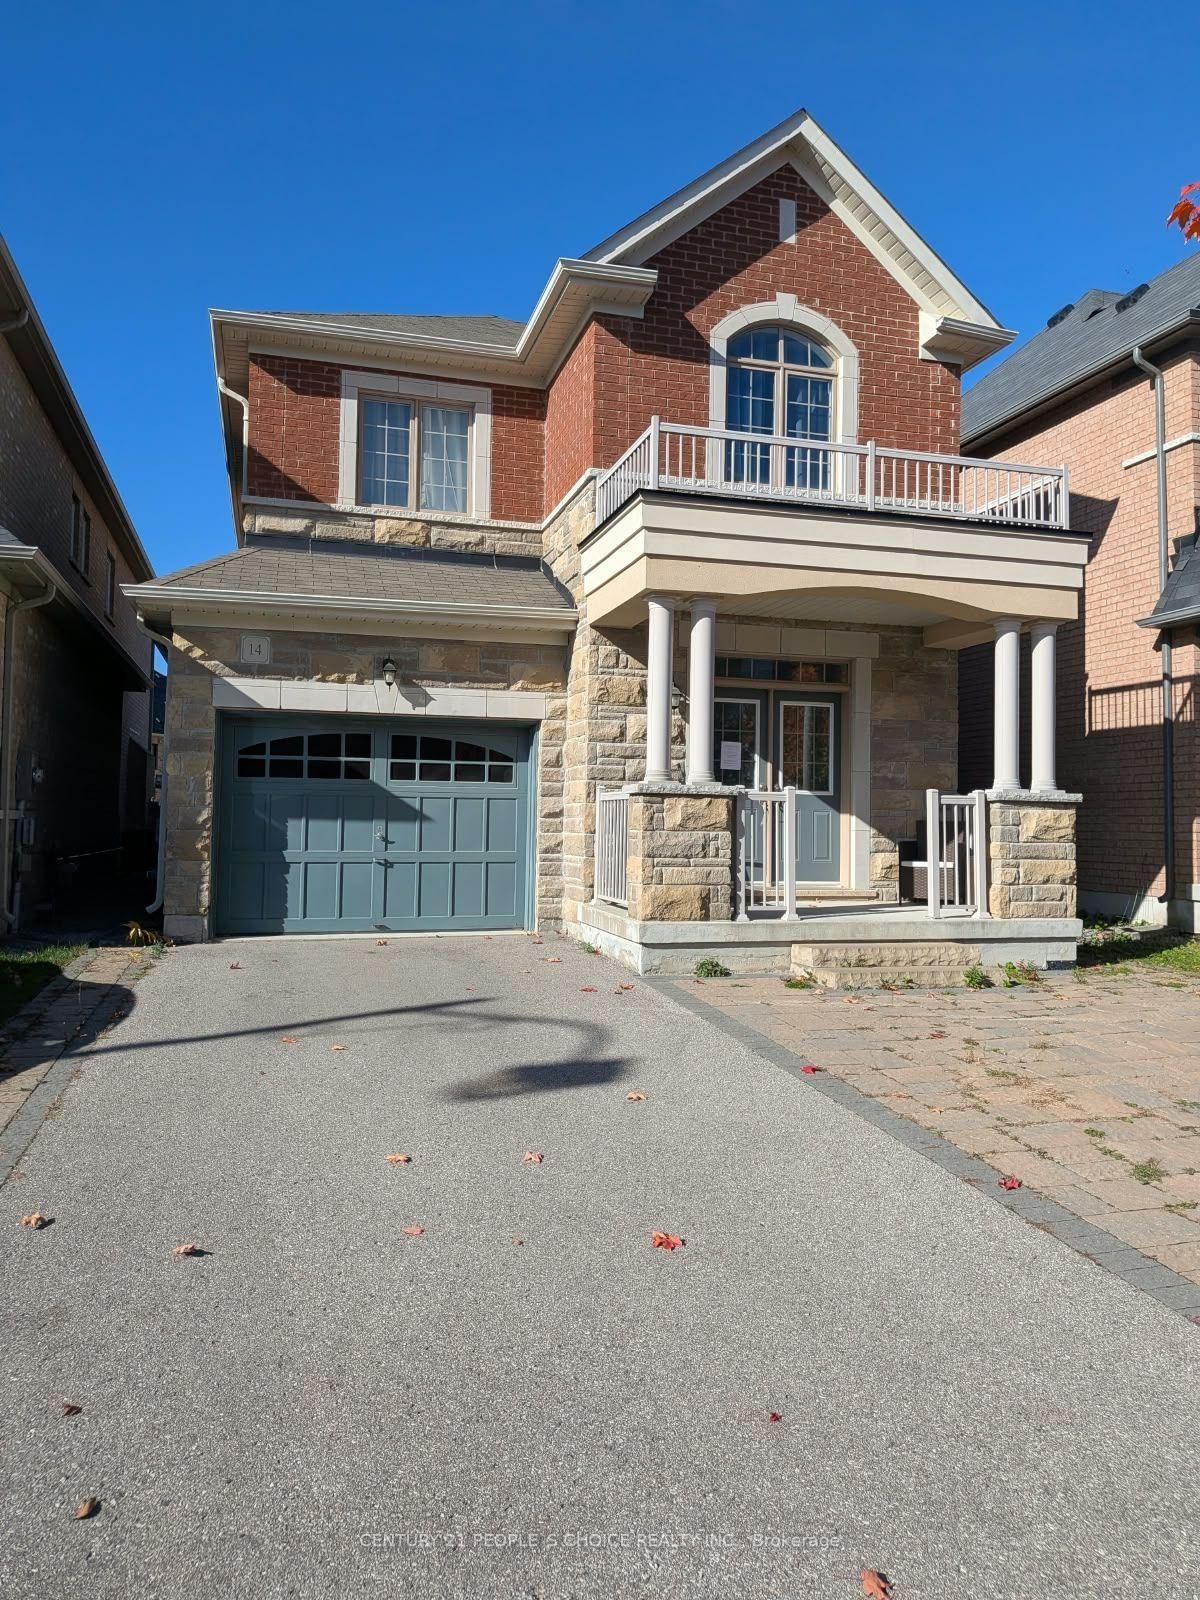
<-- style PDP --> 14 Festival Court, East Gwillimbury - Detached for sale for $998,800
  • new
  • for sale
  • leased

14 Festival Court

East Gwillimbury, Ontario, L9N 0N8 - Sharon

$998,800

  • Neighbourhood

    Sharon

  • Major Intersection

    Leslie & Mt Albert Rd.

  • Listed Since: 5 day(s)

  • Last update: today

Overview

  • Property Type

    Detached, 2-Storey

  • Bedrooms

    4 + 2

  • Bathrooms

    4

  • Basement

    Finished

  • Kitchen

    1 + 1

  • Total Parking

    3 (1 Attached Garage)

  • Lot Size

    31.99x108.4 (Feet)

  • Taxes

    $5,983.43 (2026)

  • Type

    Freehold

Property Description

Property description for 14 Festival Court, East Gwillimbury

Absolute Showstopper in Sought-After Sharon Village! * Stunning, Fully Upgraded Detached Home on a Quiet Court * 2,124 Sq Ft Above Grade Plus Gorgeous, Professionally Finished Basement * Sophisticated Curb Appeal * Bright, Functional Floorplan * No Carpets Anywhere! * Rich Hardwood Floors, Pots & Upgraded Lights, Designer Fixtures & Stylish Finishes Throughout * Impressive Formal Dining Room with Wainscoting * Spectacular Kitchen with Quartz Counters, Oversized Centre Island, Stainless Steel Appliances, Custom Backsplash & Breakfast Bar * Sun-Filled Breakfast Area with Walk-Out to Backyard * Open Concept with Inviting Family Room with Gas Fireplace, Custom Built-In Shelving/Cabinets & Oversized Windows Overlooking Private, Fully-Fenced Backyard & Serene View * 4+2 Great Size Bedrooms Including Primary Retreat with Walk-In Closet & Luxurious 4-Piece Ensuite Featuring Glass Shower & Soaker Tub * Three Additional Generous Bedrooms Upstairs * Upgraded Closet Organizers * PLUS Fabulous Finished Basement with Luxury Vinyl Flooring * Designed for Entertaining & Everyday Living * Featuring Spacious Recreation Room, Sleek Kitchenette with Built-In Appliances - Perfect for Extra Family Space or Guests/Nanny Ensuite with 2 Bedroom/Den Spaces (one with sound proofing!) - perfect for Gym, Office, or Extra Bedrooms * Plus Modern Basement Bathroom with Porcelain-Tiled Floor & Shower * Voice-Activated Smart Lighting in Basement * Upgraded 200-Amp Electrical Panel (ESA Approved) & Installed Level 2 EV Charger * Updated Hard-Wired Smoke Detectors * Tinted Front Upper-Level Windows & Security Film at Front Entry Sidelights & Rear Sliding Doors * All Perfectly Situated on a Quiet Street & Peaceful Lot Backing Onto Open Farmland, with No Neighbours Behind! * Close to Everything - Parks, Trails, Schools, Rec Complex, Shopping, GO Transit & Hwys * Must See!! * Some photos are digitally enhanced and/or virtually staged.

Listed by CENTURY 21 HERITAGE GROUP LTD.

  • MLS #

    N14184472

  • Sq. Ft

    2000-2500

  • Sq. Ft. Source

    MLS

  • Lot Irregularities

    n/a

  • Year Built

    Available Upon Request

  • Pool

    None

  • Drive

    Private

  • Garage

    Attached, 1 spaces

  • Total Parking

    3

  • Family Room

    N

  • Den

    N

  • Exterior

    Brick

  • Fireplace

    Y

  • Roof

    Shingles

  • Foundation

    Concrete

  • Elevator

    n/a

  • Water View

    n/a

  • Laundry Level

    Upper

  • Heat

    Forced Air

  • A/C

    Central Air

  • Water

    Municipal

  • Water Supply

    n/a

  • Sewers

    Sewers

  • Central Vac

    N

  • Living

    4.27 x 4.0 ft Main level

    hardwood floor, Gas Fireplace, B/I Bookcase

  • Kitchen

    5.73 x 3.7 ft Main level

    Open Concept, Stainless Steel Appl, Backsplash

  • Breakfast

    5.73 x 3.7 ft Main level

    Combined W/Kitchen, Breakfast Bar, W/O To Yard

  • Dining

    4.31 x 3.7 ft Main level

    hardwood floor, Wainscoting, Pot Lights

  • Primary

    4.43 x 4.26 ft 2nd level

    hardwood floor, W/I Closet, 4 Pc Ensuite

  • 2nd Br

    3.84 x 3.31 ft 2nd level

    hardwood floor, Large Closet, Large Window

  • 3rd Br

    33.38 x 2.75 ft 2nd level

    hardwood floor, Large Closet, Large Window

  • 4th Br

    3.4 x 3.32 ft 2nd level

    hardwood floor, Large Closet, Large Window

  • 5th Br

    3.26 x 2.87 ft Bsmt level

    Vinyl Floor, Window, Pot Lights

  • Den

    3.23 x 3.02 ft Bsmt level

    Vinyl Floor, Separate Rm, Pot Lights

  • Family

    5.5 x 3.53 ft Bsmt level

    Combined W/Kitchen, Quartz Counter, Pot Lights

  • MLS #

    N14184472

  • Sq. Ft

    2000-2500

  • Sq. Ft. Source

    MLS

  • Lot Irregularities

    n/a

  • Year Built

    Available Upon Request

  • Pool

    None

  • Drive

    Private

  • Garage

    Attached, 1 spaces

  • Total Parking

    3

  • Family Room

    N

  • Den

    N

  • Exterior

    Brick

  • Fireplace

    Y

  • Roof

    Shingles

  • Foundation

    Concrete

  • Elevator

    n/a

  • Water View

    n/a

  • Laundry Level

    Upper

  • Heat

    Forced Air

  • A/C

    Central Air

  • Water

    Municipal

  • Water Supply

    n/a

  • Sewers

    Sewers

  • Central Vac

    N

  • Living

    4.27 x 4.0 ft Main level

    hardwood floor, Gas Fireplace, B/I Bookcase

  • Kitchen

    5.73 x 3.7 ft Main level

    Open Concept, Stainless Steel Appl, Backsplash

  • Breakfast

    5.73 x 3.7 ft Main level

    Combined W/Kitchen, Breakfast Bar, W/O To Yard

  • Dining

    4.31 x 3.7 ft Main level

    hardwood floor, Wainscoting, Pot Lights

  • Primary

    4.43 x 4.26 ft 2nd level

    hardwood floor, W/I Closet, 4 Pc Ensuite

  • 2nd Br

    3.84 x 3.31 ft 2nd level

    hardwood floor, Large Closet, Large Window

  • 3rd Br

    33.38 x 2.75 ft 2nd level

    hardwood floor, Large Closet, Large Window

  • 4th Br

    3.4 x 3.32 ft 2nd level

    hardwood floor, Large Closet, Large Window

  • 5th Br

    3.26 x 2.87 ft Bsmt level

    Vinyl Floor, Window, Pot Lights

  • Den

    3.23 x 3.02 ft Bsmt level

    Vinyl Floor, Separate Rm, Pot Lights

  • Family

    5.5 x 3.53 ft Bsmt level

    Combined W/Kitchen, Quartz Counter, Pot Lights

Thinking of Selling?

Find Out Your Home’s Value in Today’s Market!

No Email or Signup is required to view your home estimate.

estimate your home value

Contact Manoj Kukreja

Sales Representative,
Century 21 People’s Choice Realty Inc.,
Brokerage
(647) 576 - 2100

Manoj profile avatar

Open house for 14 Festival Court, East Gwillimbury

Property Open House

Property History

Property history for 14 Festival Court, East Gwillimbury

This property has been sold 3 times before. Create your free account to explore sold prices, detailed property history, and more insider data.

Sign In / Register

Mortgage Calculator

This data is for informational purposes only.

Mortgage Payment per month

Principal Amount

Interest

Total Payable

Amortization

Amortization

Closing Cost Calculator

This data is for informational purposes only.

Closing Cost Total for this property

Total Cash flow for purchasing this property

Down Payment(%)*
Additional information

Provincial Land Transfer Tax

Ontario Land Transfer Tax Rebate

Toronto Land Transfer Tax

Toronto Land Transfer Tax Rebate

PST on CMHC Insurance Premium

Lawyer Fees

$2,825

Government Registration Fee's

$164

Title Insurance

Closing Cost Total

Total Cash flow for purchasing this property

Provincial Land Transfer Tax

Ontario Land Transfer Tax Rebate

Toronto Land Transfer Tax

Toronto Land Transfer Tax Rebate

PST on CMHC Insurance Premium

Lawyer Fees

$2,825

Government Registarion Fee's

$164

Title Insurance

Down Payment(%)*

* A down payment of less than 20% is permitted only for first-time home buyers purchasing their principal residence. The minimum down payment required is 5% for the portion of the purchase price up to $500,000, and 10% for the portion between $500,000 and $1,500,000. For properties priced over $1,500,000, a minimum down payment of 20% is required.

Thinking of Selling?

Find Out Your Home’s Value in Today’s Market!

No Email or Signup is required to view your home estimate.

estimate your home value

Contact Manoj Kukreja

Sales Representative, Century 21 People’s Choice Realty Inc., Brokerage
(647) 576 - 2100

Manoj profile avatar

Recent Sold Listings in Sharon, East Gwillimbury

Popular Cities